Mills Home Center logo
Homes For Sale

Two Bedrooms

Three Bedrooms

Four Bedrooms +

About

FAQ's

Services

Gallery

Map Your Home
Lifetime Warranty
Contact

Visit Pontotoc

Visit Columbus

Get Pre-Approved!
  1. Catalog
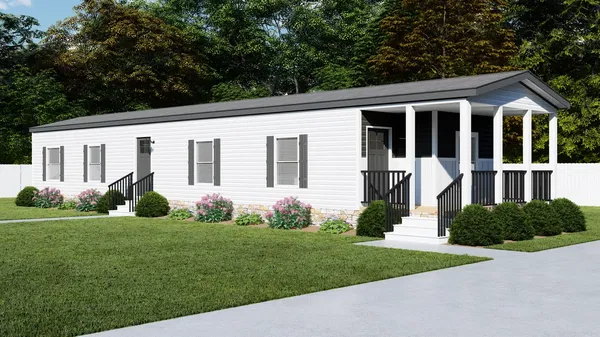
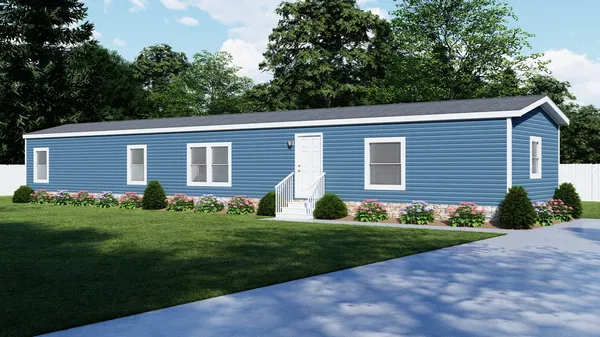

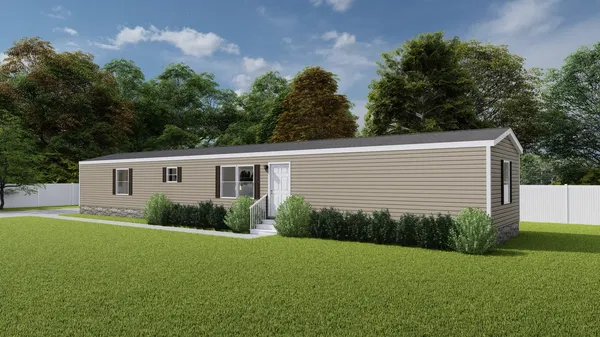
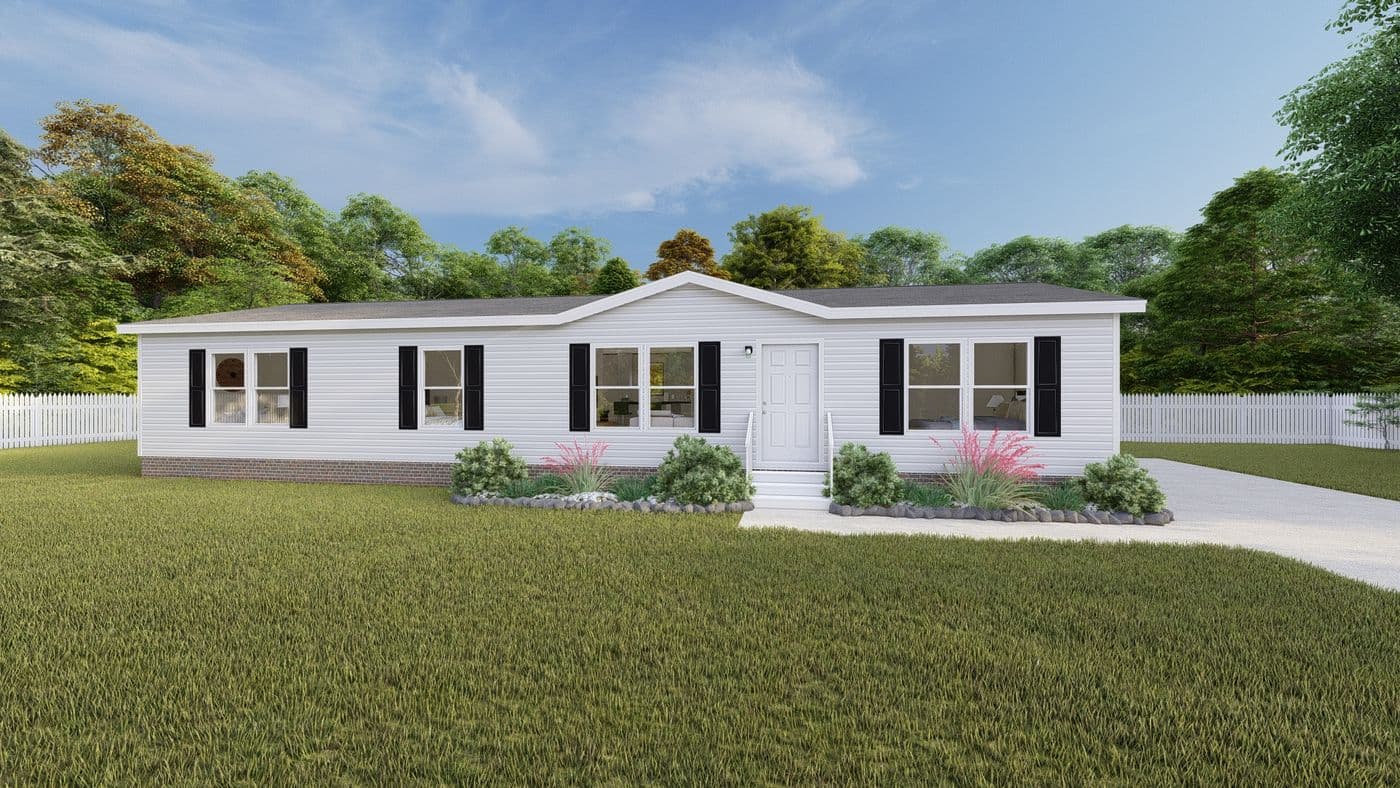
Haven hero, elevation, and exterior home features

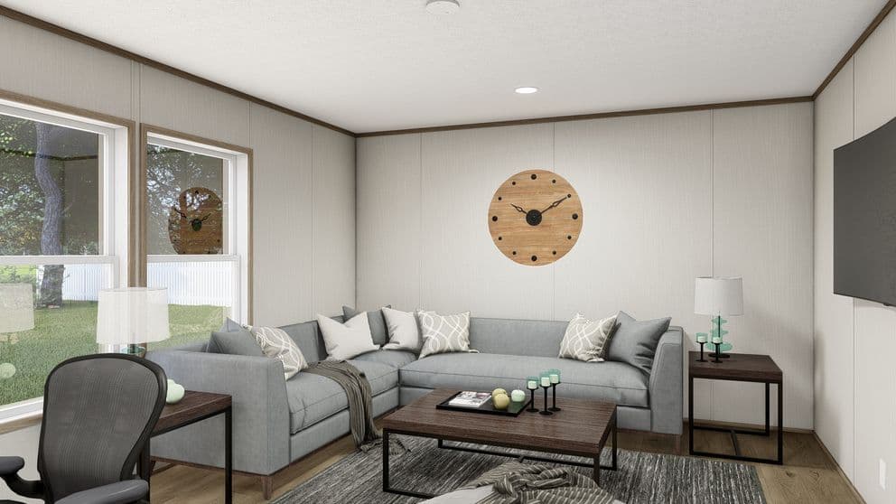
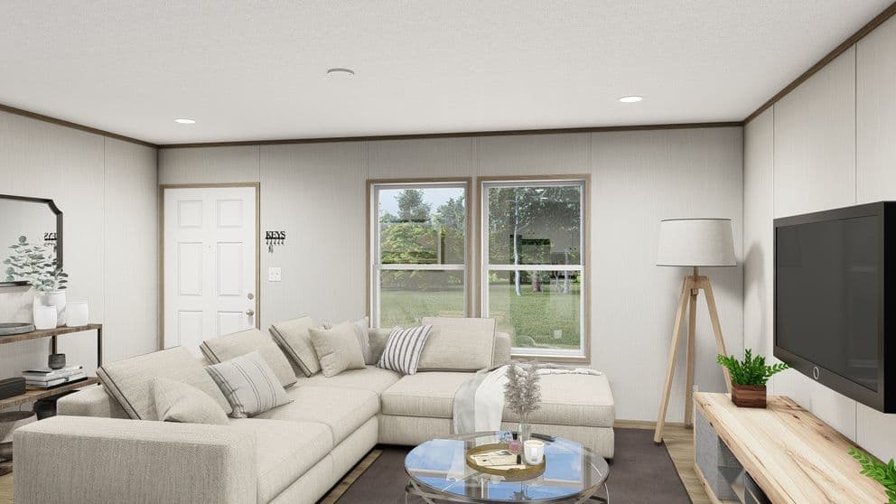
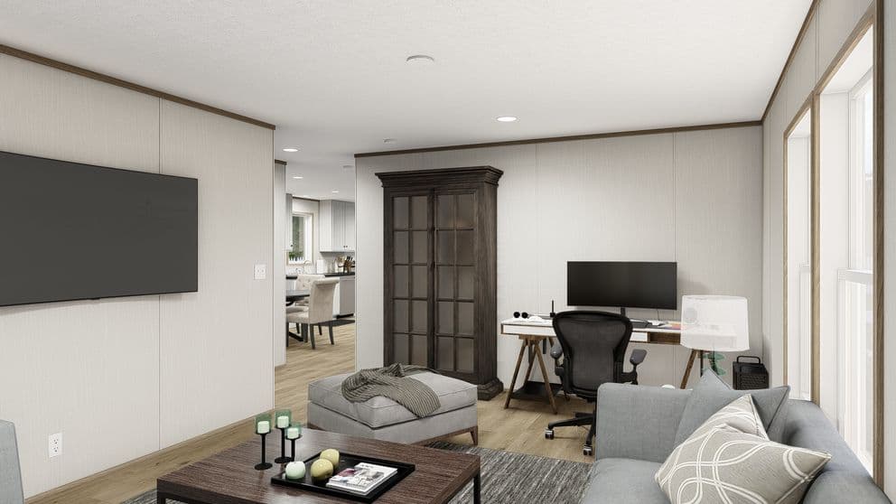
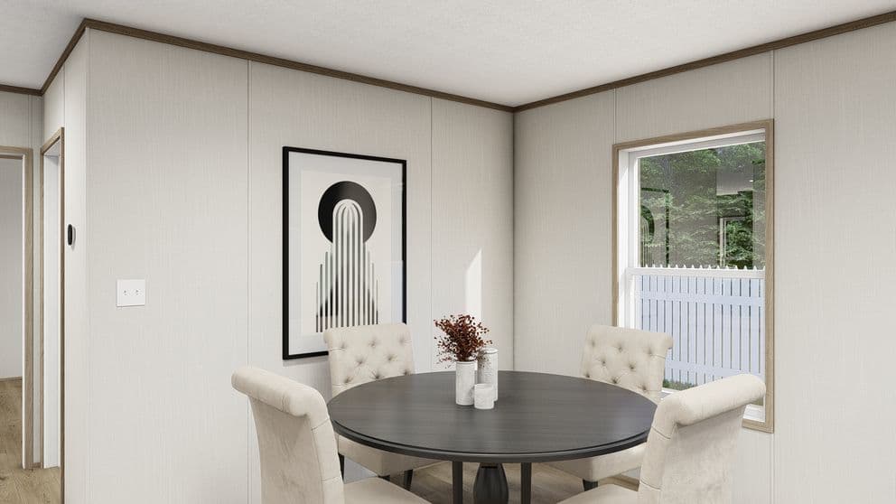
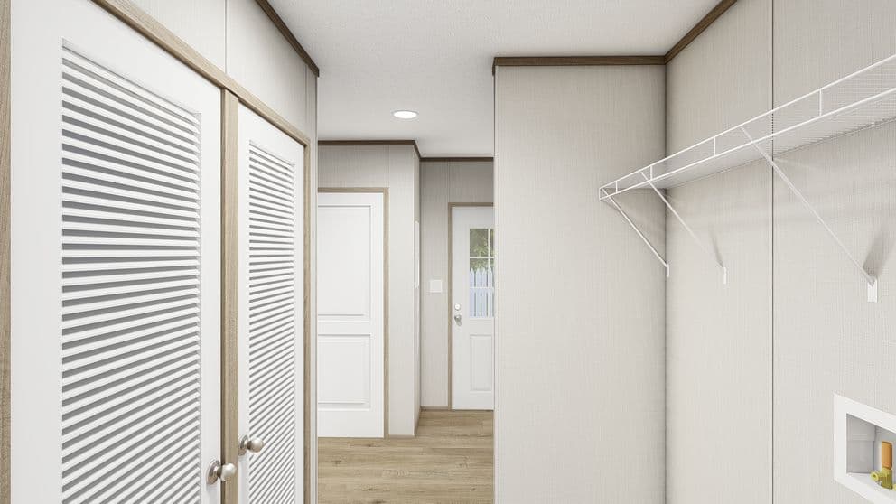
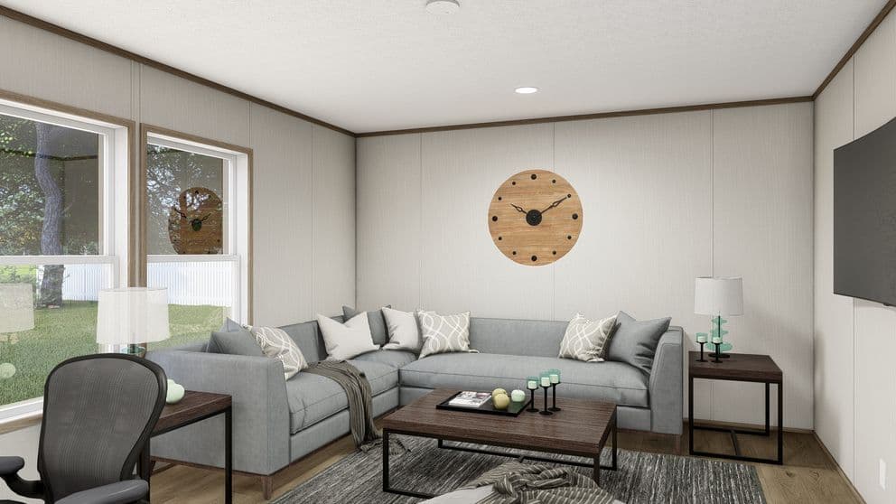
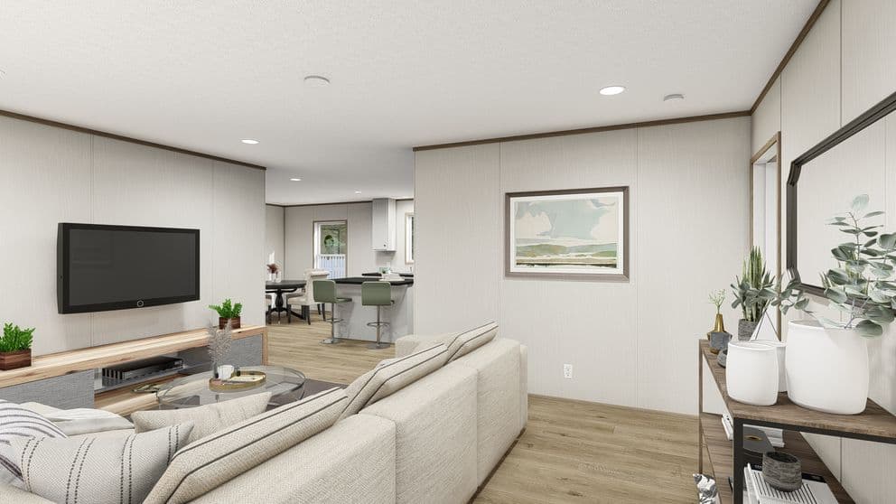
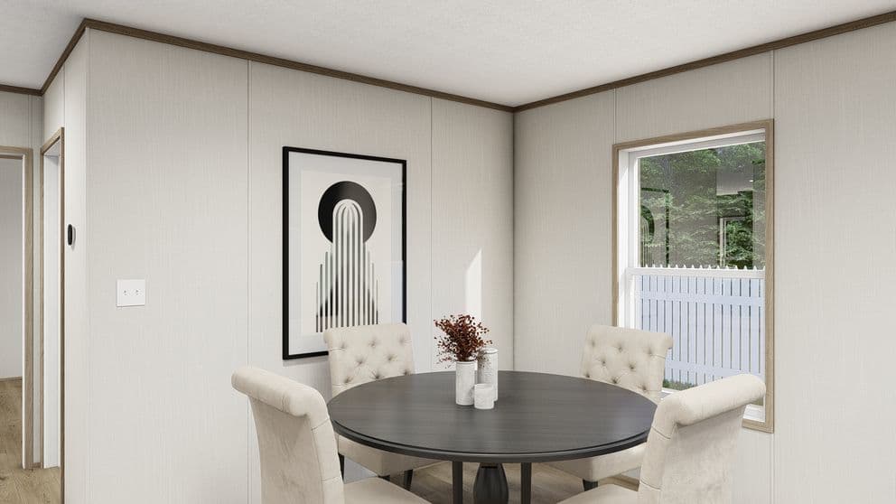
Haven interior home features

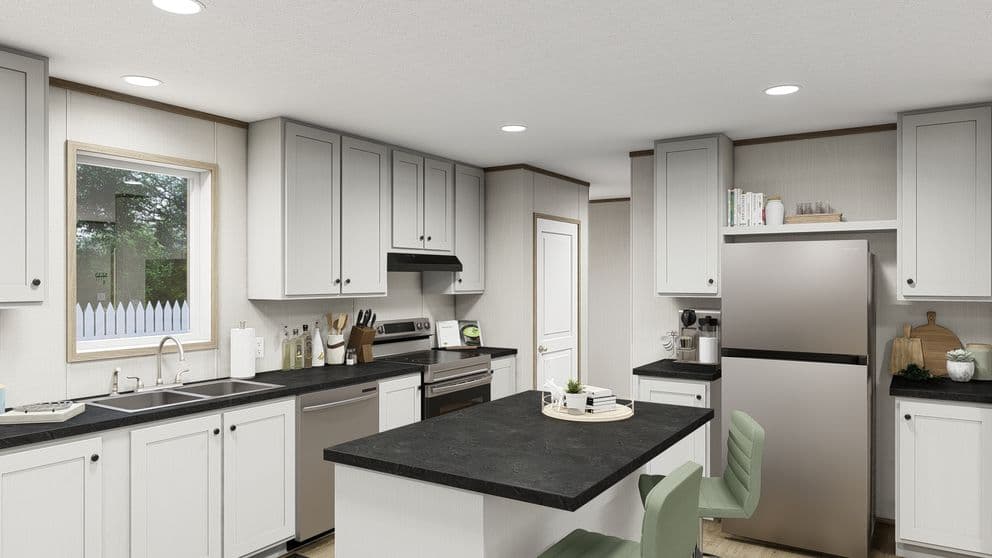
Haven kitchen home features

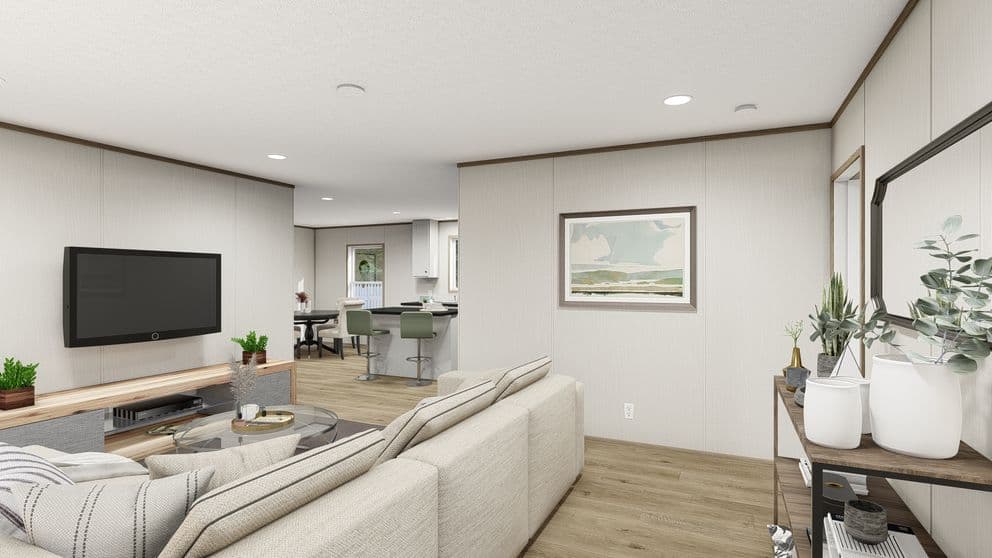
Haven interior home features

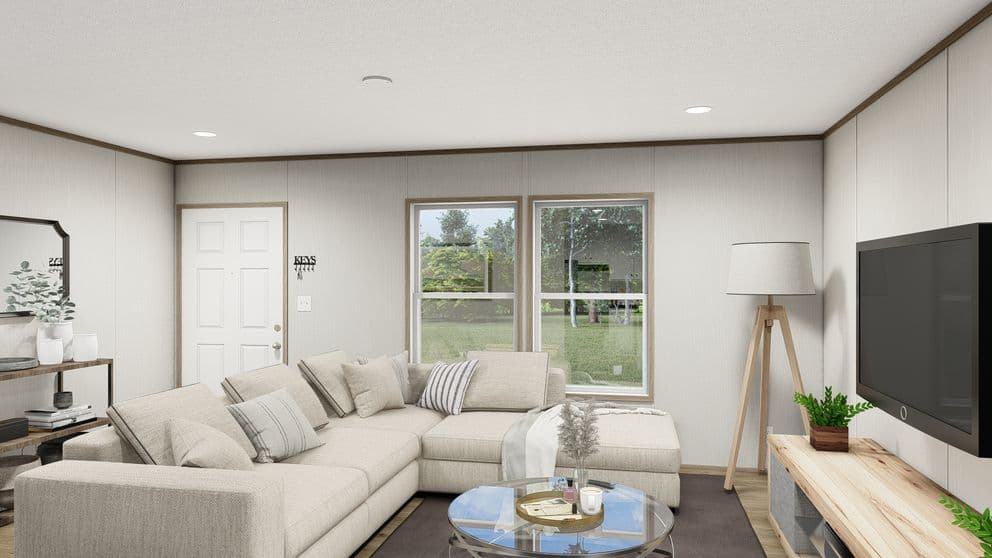
Haven interior home features

Haven interior home features

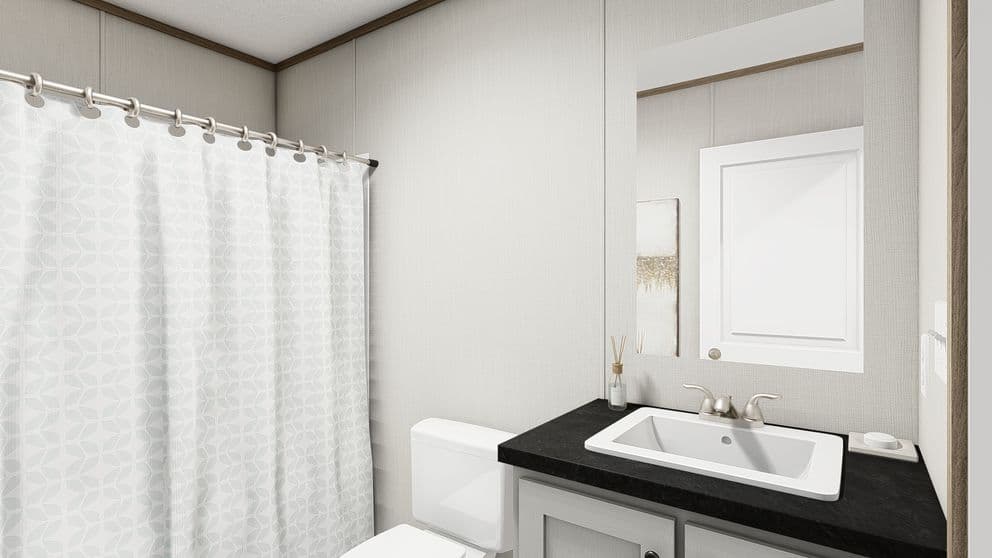
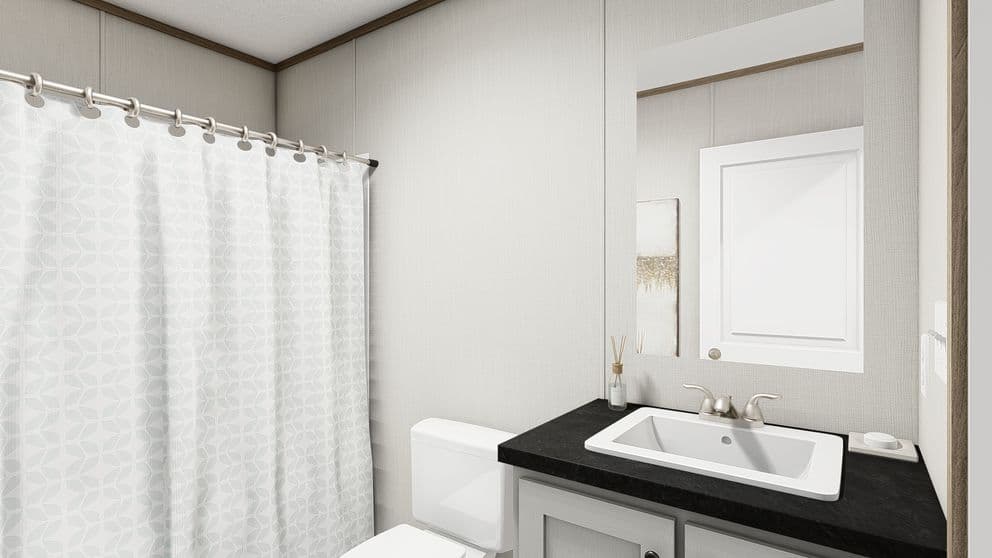
Haven bathroom home features

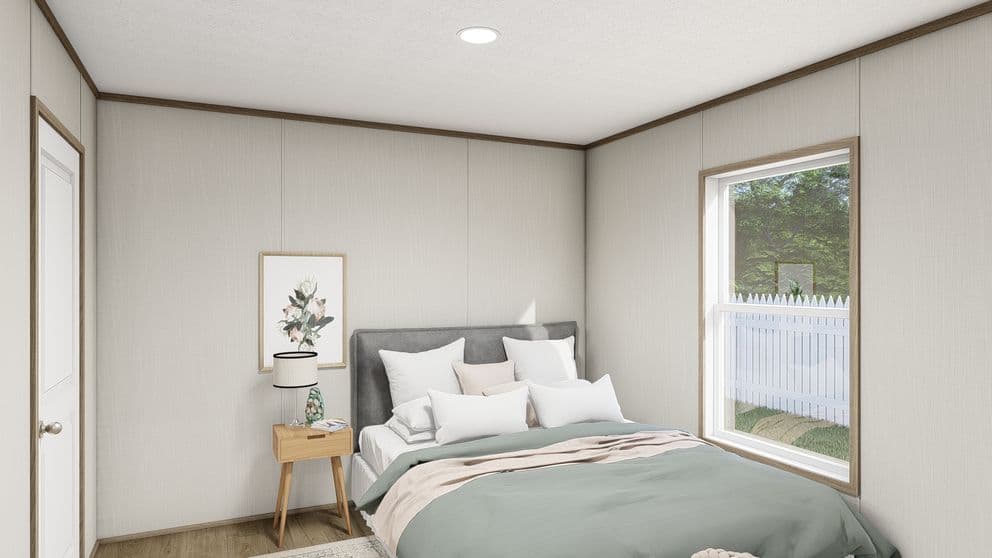
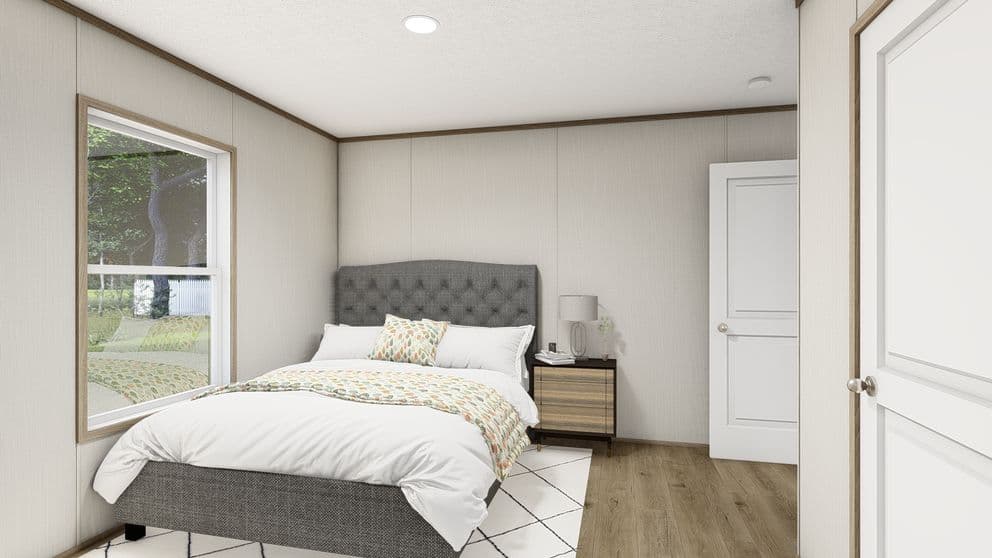
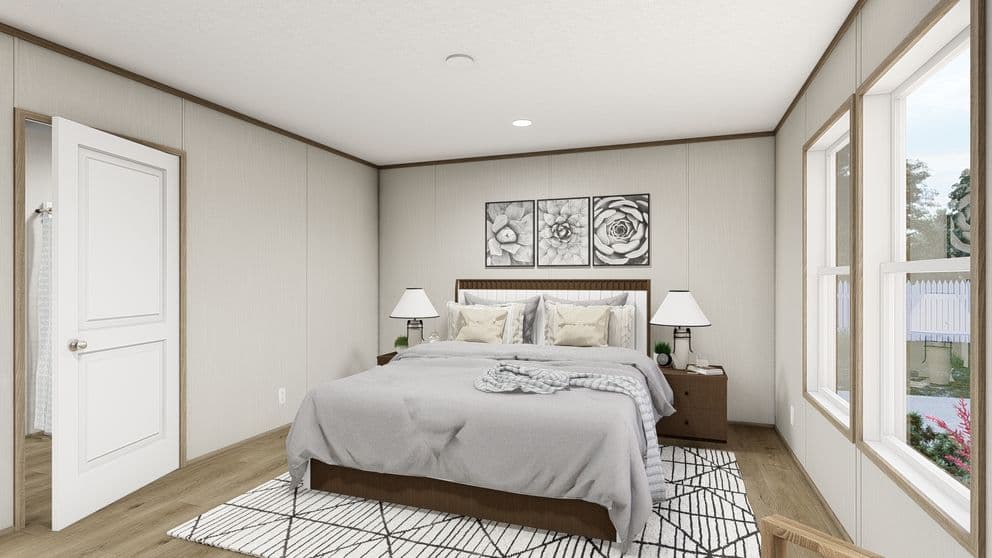
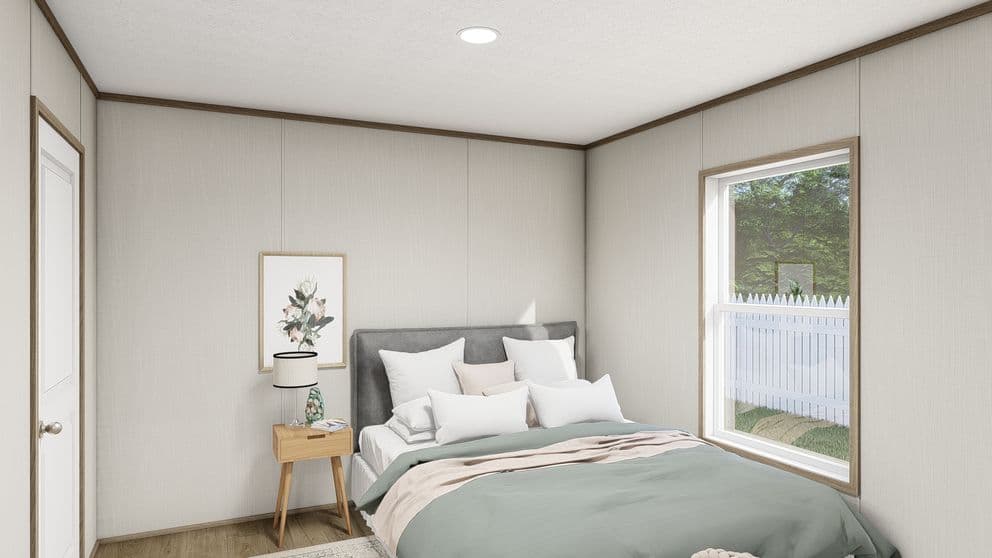
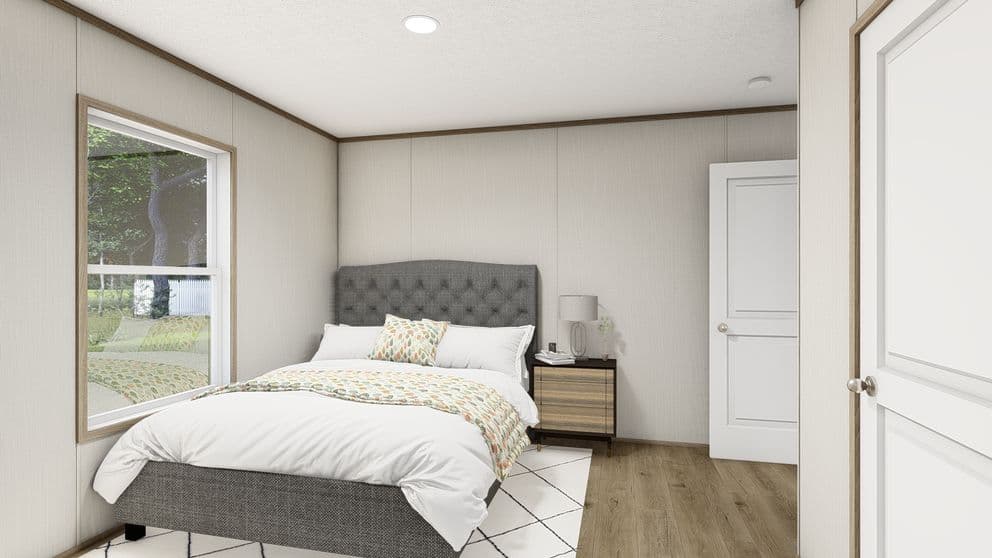
Haven bedroom home features

Haven bedroom home features

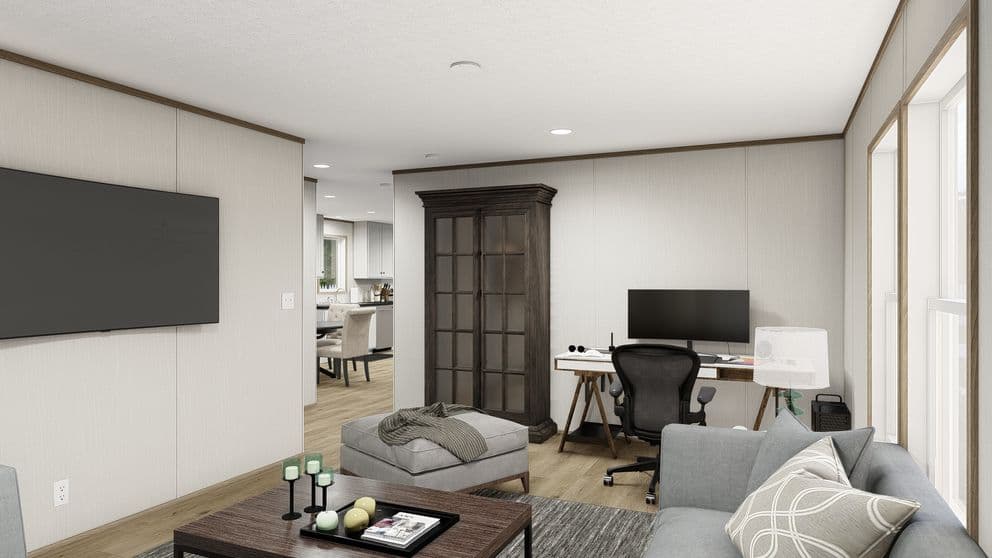
Haven interior home features

Haven interior home features

Haven bedroom home features

Haven bathroom home features

Haven hero, elevation, and exterior home features

Haven interior home features

Haven kitchen home features

Haven interior home features

Haven interior home features

Haven interior home features

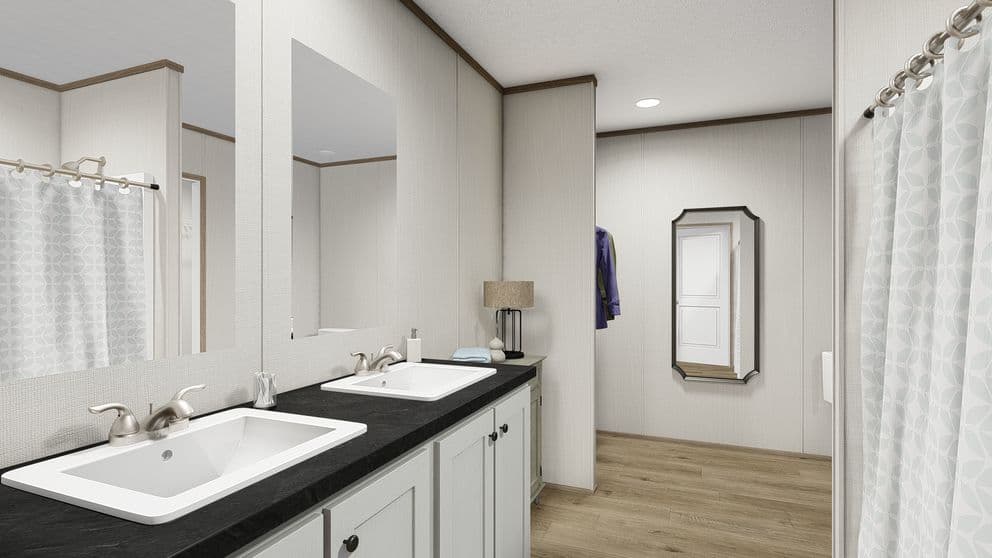
Haven bathroom home features

Haven bedroom home features

Haven bedroom home features

Haven interior home features

Haven interior home features

Haven bedroom home features

Haven bathroom home features

Haven hero, elevation, and exterior home features

Haven interior home features

Haven kitchen home features

Haven interior home features

Haven interior home features

Haven interior home features

Haven bathroom home features

Haven bedroom home features

Haven bedroom home features

Haven interior home features

Haven interior home features

Haven bedroom home features

Haven bathroom home features

Haven
3 Bed
2 Bath
1,580 Sq. Ft.
28' x 60'

Haven

3 bedrooms

2 full bathrooms

1,580 sq. ft.

28' x 60'

See brochureDesign home
Horizon standard features

Exterior

  • Vinyl Siding
  • Shutters
  • 3/12 Roof Pitch
  • Architectural Shingles
  • White 54" 1 over 1 Windows
  • 6 Panel Fiberglass Front Door with Storm
  • 6-lite Rear Door
  • Cement Facia
  • Vinyl Soffit
  • Jelly Jar Exterior Light
  • Vinyl Siding
  • Shutters
  • 3/12 Roof Pitch
  • Architectural Shingles
  • White 54" 1 over 1 Windows
  • 6 Panel Fiberglass Front Door with Storm
  • 6-lite Rear Door
  • Cement Facia
Mills Home Center logo

Mills Home Center

At Mills Home Center, we understand that finding the perfect home is more than just a transaction – it's about finding a place where you can build memories and live your best life. That's why we're dedicated to helping you unlock the door to your dream home with our wide selection of quality manufactured homes and our educated sales team.


    Pages

    HomesMapSign upSign in

    Help

    Contact usTerms of ServicePrivacy Policy

    Get started with Mills Home Center

    Find, design, and order your next home in a few clicks.

    Sign up

    3 Bed
    2 Bath
    1,580 Sq. Ft.
    28' x 60'

    Floor Plan

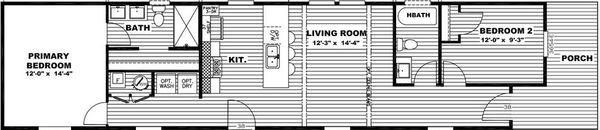
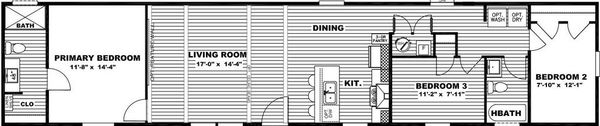
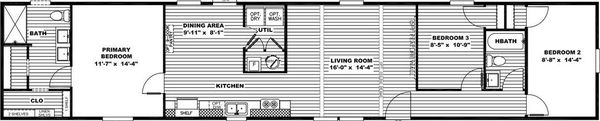
      Haven floor plan home features

      Property map

      Enter your address or APN/TMS to check if this home fits on your property

      Enter your property street address or APN/TMS


      Virtual Tour


      Exterior & Construction

      • Vinyl Siding
      • Shutters
      • 3/12 Roof Pitch
      • Architectural Shingles
      • White 54" 1 over 1 Windows
      • 6 Panel Fiberglass Front Door with Storm
      • 6-lite Rear Door
      • Cement Facia
      • Vinyl Soffit
      • Jelly Jar Exterior Light
      • ThermoPly Underlayment
      • OSB Underlayement
      • 8' Flat Stipple Ceilings
      • 2x4 - 16" On Center Exterior Walls
      • 2x3 - 24" On Center Interior & Marriage Walls
      • Vinyl Siding
      • Shutters
      • 3/12 Roof Pitch
      • Architectural Shingles
      • White 54" 1 over 1 Windows
      • 6 Panel Fiberglass Front Door with Storm
      • 6-lite Rear Door
      • Cement Facia
      • Vinyl Soffit

      Haven

      3 bedrooms

      2 full bathrooms

      1,580 sq. ft.

      28' x 60'

      See brochureDesign home
    • Vinyl Soffit
    • Jelly Jar Exterior Light
    • Construction

      • ThermoPly Underlayment
      • OSB Underlayement
      • 8' Flat Stipple Ceilings
      • 2x4 - 16" On Center Exterior Walls
      • 2x3 - 24" On Center Interior & Marriage Walls
      • ThermoPly Underlayment
      • OSB Underlayement
      • 8' Flat Stipple Ceilings
      • 2x4 - 16" On Center Exterior Walls
      • 2x3 - 24" On Center Interior & Marriage Walls

      Kitchen

      • 42" DuraCraft® Shaker Cabinets w/ Hidden Hinges
      • Black Cabinet Knobs
      • Laminate Countertops
      • Single Bank Drawers
      • 18 cu ft Top-Mount Samsung® Stainless Steel Refrigerator with Icemaker
      • Samsung® Top-Control Stainless Steel Dishwasher
      • Samsung® Smooth-Top 4-Burner Electric Range
      • Black Stainless Steel Range Hood Vent
      • Dual Bowl 8" Nickel Kitchen Sink
      • Pfister® Gooseneck Kitchen Faucet with Pull Down Sprayer
      • 42" DuraCraft® Shaker Cabinets w/ Hidden Hinges
      • Black Cabinet Knobs
      • Laminate Countertops
      • Single Bank Drawers
      • 18 cu ft Top-Mount Samsung® Stainless Steel Refrigerator with Icemaker
      • Samsung® Top-Control Stainless Steel Dishwasher
      • Samsung® Smooth-Top 4-Burner Electric Range
      • Black Stainless Steel Range Hood Vent
      • Dual Bowl 8" Nickel Kitchen Sink
      • Pfister® Gooseneck Kitchen Faucet with Pull Down Sprayer

      Mechanical

      • Rheem® 40 Gallon Hybrid Water Heater
      • Whole House Shut-Off Valve
      • Water Cut-offs
      • Ceiling Fan Prep - Primary bedroom, Living Room, Den
      • Front Exterior Outlet
      • Rheem® 40 Gallon Hybrid Water Heater
      • Whole House Shut-Off Valve
      • Water Cut-offs
      • Ceiling Fan Prep - Primary bedroom, Living Room, Den
      • Front Exterior Outlet

      Bathroom

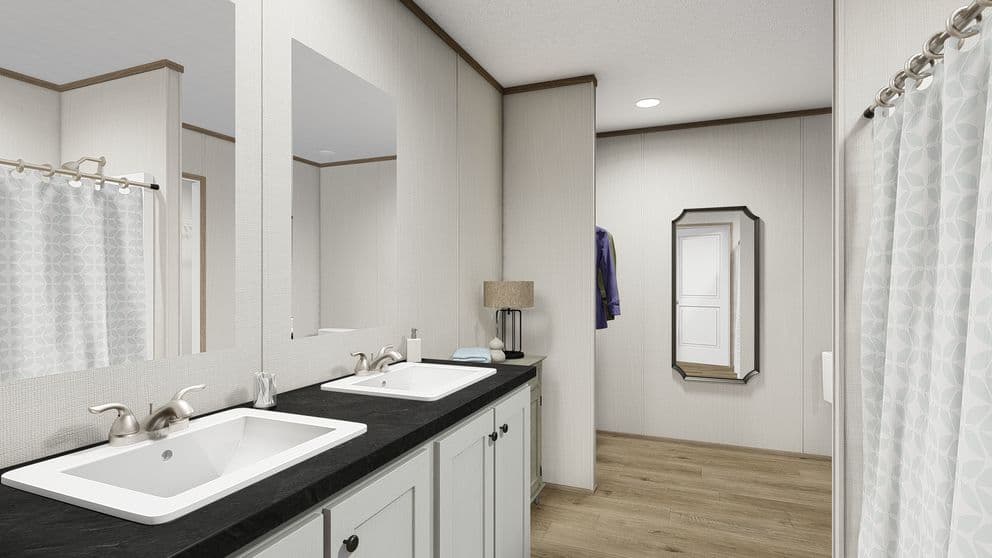
      • Ceramic Square Sinks
      • Pfister® Faucets
      • Fiberglass Tub/Shower
      • LED Can Vanity Lighting
      • Primary Bath Double Lavs
      • Ceramic Square Sinks
      • Pfister® Faucets
      • Fiberglass Tub/Shower
      • LED Can Vanity Lighting
      • Primary Bath Double Lavs

      Interior

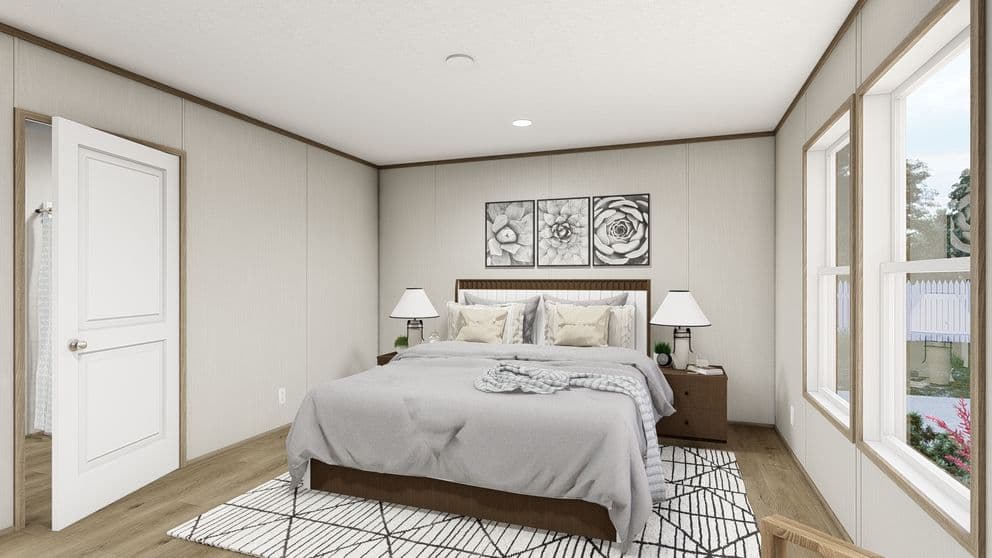
      • 2-Panel Square Interior Doors
      • Kwikset® door knobs
      • Lino Throughout
      • 1.5" DuraCraft® Ceiling & Window Trim
      • Batton Baseboard to match wall
      • 1.5" DuraCraft® Trim Baseboard
      • Interior Door Jams to match Trim
      • White Window Jams
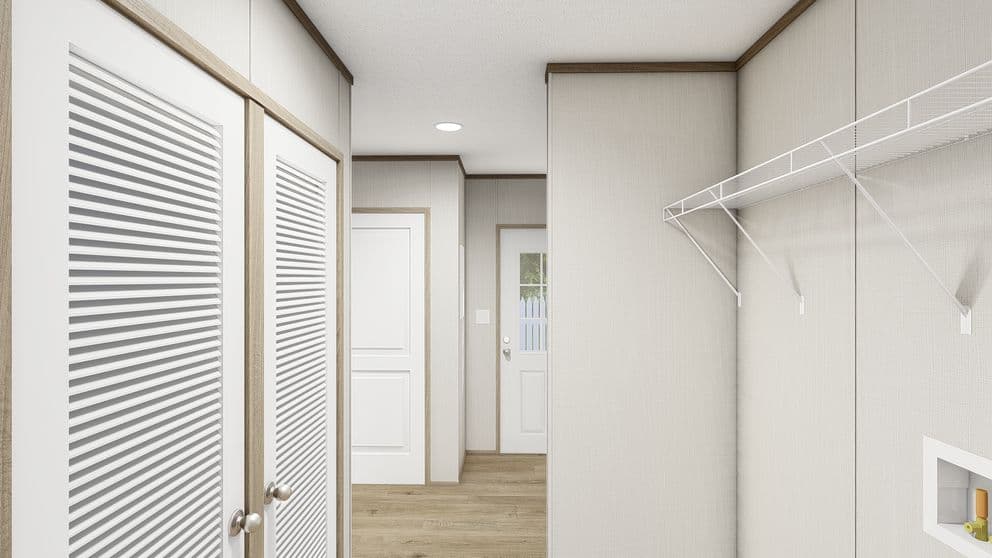
      • Wire Shelving above Washer & Dryer
      • Wire Closet Shelving
      • 2-Panel Square Interior Doors
      • Kwikset® door knobs
      • Lino Throughout
      • 1.5" DuraCraft® Ceiling & Window Trim
      • Batton Baseboard to match wall
      • 1.5" DuraCraft® Trim Baseboard
      • Interior Door Jams to match Trim
      • White Window Jams
      • Wire Shelving above Washer & Dryer
      • Wire Closet Shelving

      Dealer License #:

      Powered by BuildTrove.com
    • Horizon
    • Haven
    • Jelly Jar Exterior Light
    • ThermoPly Underlayment
    • OSB Underlayement
    • 8' Flat Stipple Ceilings
    • 2x4 - 16" On Center Exterior Walls
    • 2x3 - 24" On Center Interior & Marriage Walls
    • Haven hero, elevation, and exterior home features

      Kitchen

      • 42" DuraCraft® Shaker Cabinets w/ Hidden Hinges
      • Black Cabinet Knobs
      • Laminate Countertops
      • Single Bank Drawers
      • 18 cu ft Top-Mount Samsung® Stainless Steel Refrigerator with Icemaker
      • Samsung® Top-Control Stainless Steel Dishwasher
      • Samsung® Smooth-Top 4-Burner Electric Range
      • Black Stainless Steel Range Hood Vent
      • Dual Bowl 8" Nickel Kitchen Sink
      • Pfister® Gooseneck Kitchen Faucet with Pull Down Sprayer
      • 42" DuraCraft® Shaker Cabinets w/ Hidden Hinges
      • Black Cabinet Knobs
      • Laminate Countertops
      • Single Bank Drawers
      • 18 cu ft Top-Mount Samsung® Stainless Steel Refrigerator with Icemaker
      • Samsung® Top-Control Stainless Steel Dishwasher
      • Samsung® Smooth-Top 4-Burner Electric Range
      • Black Stainless Steel Range Hood Vent
      • Dual Bowl 8" Nickel Kitchen Sink
      • Pfister® Gooseneck Kitchen Faucet with Pull Down Sprayer
      Haven kitchen home features

      Bathroom

      • Ceramic Square Sinks
      • Pfister® Faucets
      • Fiberglass Tub/Shower
      • LED Can Vanity Lighting
      • Primary Bath Double Lavs
      • Ceramic Square Sinks
      • Pfister® Faucets
      • Fiberglass Tub/Shower
      • LED Can Vanity Lighting
      • Primary Bath Double Lavs
      Haven bathroom home features

      Haven bathroom home features

      Interior

      • 2-Panel Square Interior Doors
      • Kwikset® door knobs
      • Lino Throughout
      • 1.5" DuraCraft® Ceiling & Window Trim
      • Batton Baseboard to match wall
      • 1.5" DuraCraft® Trim Baseboard
      • Interior Door Jams to match Trim
      • White Window Jams
      • Wire Shelving above Washer & Dryer
      • Wire Closet Shelving
      • 2-Panel Square Interior Doors
      • Kwikset® door knobs
      • Lino Throughout
      • 1.5" DuraCraft® Ceiling & Window Trim
      • Batton Baseboard to match wall
      • 1.5" DuraCraft® Trim Baseboard
      • Interior Door Jams to match Trim
      • White Window Jams
      • Wire Shelving above Washer & Dryer
      • Wire Closet Shelving
      Haven interior home features

      Haven interior home features

      Haven interior home features

      Haven interior home features

      Haven interior home features

      Haven interior home features

      Haven bedroom home features

      Haven bedroom home features

      Haven bedroom home features

      Haven interior home features

      Haven interior home features

      Haven interior home features

      Haven interior home features

      Haven interior home features

      Haven interior home features

      Haven bedroom home features

      Haven bedroom home features

      Haven bedroom home features

      Haven interior home features

      Haven interior home features

      Haven interior home features

      Haven interior home features

      Haven interior home features

      Haven interior home features

      Haven bedroom home features

      Haven bedroom home features

      Haven bedroom home features


      Images of homes are solely for illustrative purposes and should not be relied upon. Images may not accurately represent the actual condition of a home as constructed, and may contain options which are not standard on all homes.

      View similar homes

      Aspire floor plan home features

      Aspire hero, elevation, and exterior home features

      Aspire

      3 Bed | 2 Bath | 1,475 Sq. Ft. | 28' x 56'

      View detailsDesign home
      Hardin floor plan home features

      Hardin hero, elevation, and exterior home features

      Hardin

      Grand living 56 floor plan home features

      Grand living 56 hero, elevation, and exterior home features

      Grand Living 56

      Number one floor plan home features

      Number one hero, elevation, and exterior home features

      Number One

      3 Bed | 2 Bath | 1,421 Sq. Ft. | 28' x 52'

      View detailsDesign home

      3 Bed | 2 Bath | 1,530 Sq. Ft. | 27' 4" x 56'

      View detailsDesign home

      3 Bed | 2 Bath | 1,530 Sq. Ft. | 28' x 56'

      View detailsDesign home