Mills Home Center logo
Homes For Sale

Two Bedrooms

Three Bedrooms

Four Bedrooms +

About

FAQ's

Services

Gallery

Map Your Home
Lifetime Warranty
Contact

Visit Pontotoc

Visit Columbus

Get Pre-Approved!
Homes For Sale

Two Bedrooms

Three Bedrooms

Four Bedrooms +

About

FAQ's

Services

Gallery

Map Your Home
Lifetime Warranty
Contact

Visit Pontotoc

Visit Columbus

Get Pre-Approved!
More
  1. Catalog
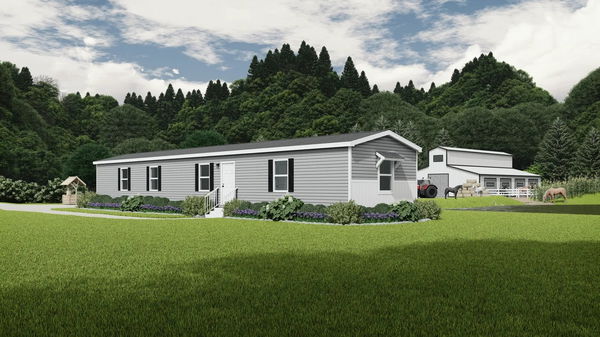
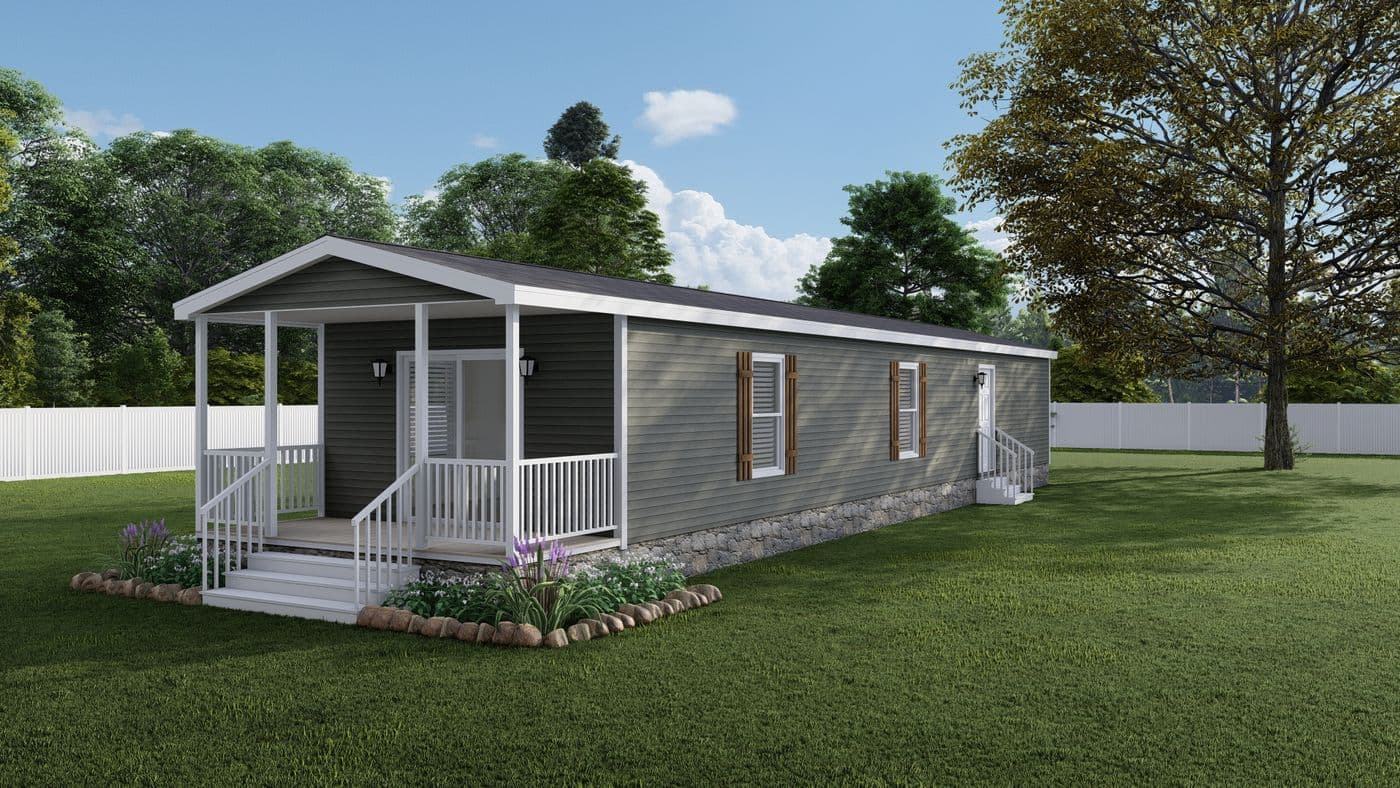
Clydesdale hero, elevation, and exterior home features

Clydesdale
2 Bed
2 Bath
900 Sq. Ft.
16' x 60'
2 Bed
2 Bath
900 Sq. Ft.
16' x 60'

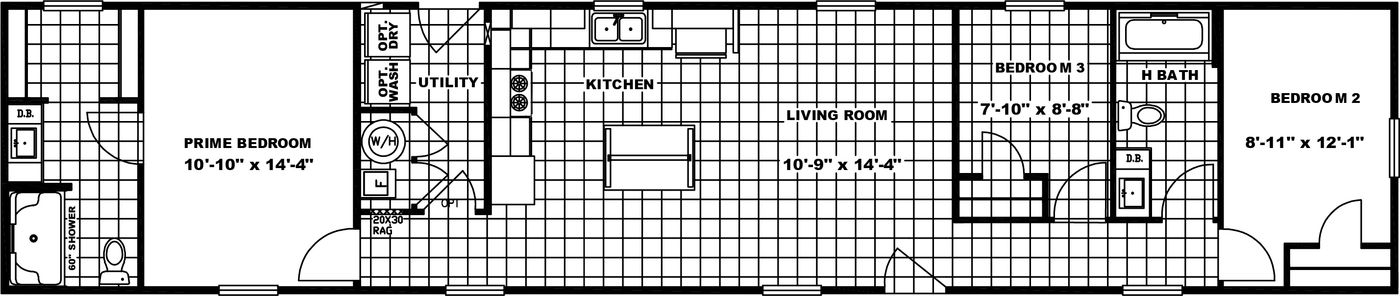
Floor Plan
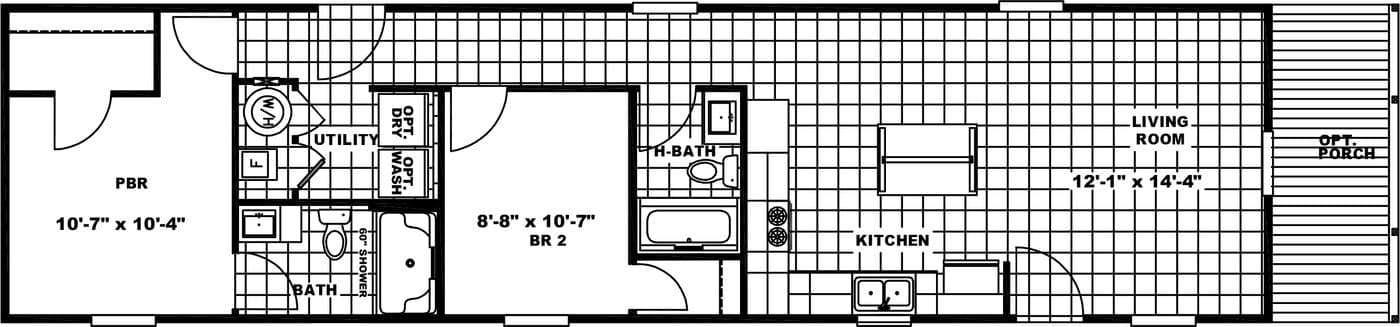
    Clydesdale floor plan home features

    Property map

    Enter your address or APN/TMS to check if this home fits on your property

    Enter your property street address or APN/TMS

    Clydesdale

    2 bedrooms

    2 full bathrooms

    900 sq. ft.

    16' x 60'

    See brochureDesign home
    Mills Home Center logo

    Mills Home Center

    At Mills Home Center, we understand that finding the perfect home is more than just a transaction – it's about finding a place where you can build memories and live your best life. That's why we're dedicated to helping you unlock the door to your dream home with our wide selection of quality manufactured homes and our educated sales team.

      Pages

      HomesMapSign upSign in

      Help

      Contact usTerms of ServicePrivacy Policy

      Get started with Mills Home Center

      Find, design, and order your next home in a few clicks.

      Sign up


      Clydesdale

      2 bedrooms

      2 full bathrooms

      900 sq. ft.

      16' x 60'

      See brochureDesign home

      Dealer License #:

      Powered by BuildTrove.com
    • Norris Series
    • Clydesdale
    • Exterior & Construction

        Clydesdale hero, elevation, and exterior home features


        Images of homes are solely for illustrative purposes and should not be relied upon. Images may not accurately represent the actual condition of a home as constructed, and may contain options which are not standard on all homes.

        View similar homes

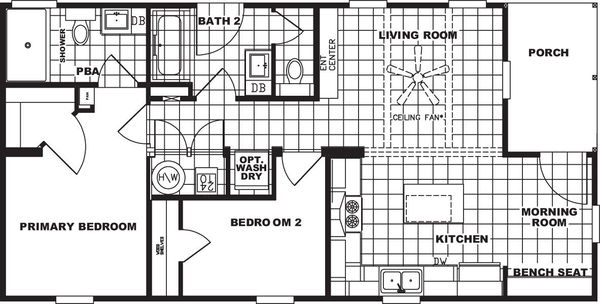
        Mustang floor plan home features

        Mustang elevation, hero, and exterior home features

        Mustang

        2 Bed | 2 Bath | 960 Sq. Ft. | 16' 4" x 64'

        View detailsDesign home
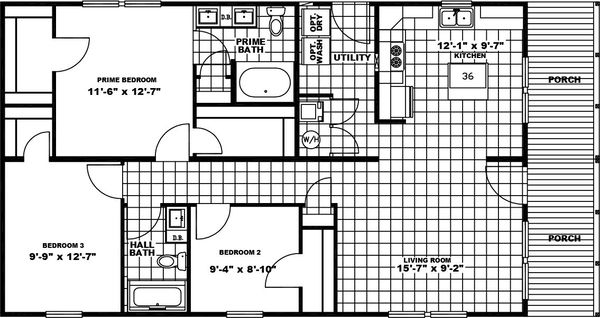
        Thoroughbred floor plan home features

        Thoroughbred elevation, hero, and exterior home features

        Thoroughbred

        3 Bed | 2 Bath | 1,080 Sq. Ft. | 16' x 72'

        View detailsDesign home
        Tiffany floor plan home features

        Tiffany hero, elevation, and exterior home features

        Tiffany

        2 Bed | 2 Bath | 740 Sq. Ft. | 20' x 40'

        View detailsDesign home
        Scenic lakeview elite floor plan home features

        Scenic lakeview elite hero, elevation, and exterior home features

        Scenic Lakeview Elite

        3 Bed | 2 Bath | 1,162 Sq. Ft. | 28' x 50'

        View detailsDesign home